
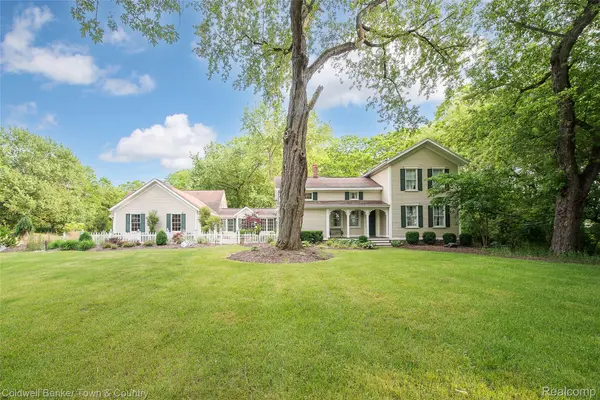
10196 Faussett RD Tyrone Township, MI 48430

UPDATED:
Key Details
Property Type Single Family Home
Sub Type SingleFamilyResidence
Listing Status Sold
Purchase Type For Sale
Square Footage 2,466 sqft
Price per Sqft $243
MLS Listing ID 20261043141
Sold Date 07/02/26
Style Cape Cod,Farmhouse
Bedrooms 5
Full Baths 2
Half Baths 2
Lot Size 3.450 Acres
Acres 3.45
Property Sub-Type SingleFamilyResidence
Property Description
Additional features include first-floor laundry, generous pantry storage, an attached garage with a two-car section with workbench plus a separate one-car bay, and a bonus room above the garage with its own staircase and separate baseboard heating system—ideal for a studio, recreation room, home office, or guest retreat. Recent improvements include brand new carpet throughout most of the home, electrical system, whole-house generator, 2016 furnace, and central air conditioning. Conveniently located with easy access to US-23 and just minutes from Hartland or Fenton for shopping, dining, and everyday conveniences, all within the highly regarded Hartland School District. This unique property offers the perfect balance of country living, space, and accessibility.
Location
State MI
County Livingston
Area Area01041Tyronetwp
Rooms
Basement Partially Finished
Interior
Interior Features JettedTub, ProgrammableThermostat
Heating Baseboard, Forced Air, Natural Gas
Cooling Ceiling Fans, Central Air
Fireplaces Type Gas, LivingRoom
Fireplace Yes
Laundry ElectricDryerHookup, WasherHookup
Exterior
Exterior Feature Lighting
Parking Features ThreeandHalfCarGarage, Attached, ElectricityinGarage, GarageDoorOpener, SideEntrance, WorkshopInGarage
Garage Spaces 3.5
Garage Description 42x51
Pool None
View Y/N No
Roof Type Asphalt
Garage true
Building
Lot Description IrregularLot, Level
Foundation Basement, CrawlSpace, MichiganBasement, Stone, SumpPump
Sewer Septic Tank
Water Well
New Construction No
Schools
School District Hartland
Others
Senior Community false
Acceptable Financing Cash, Conventional
Listing Terms Cash, Conventional
Special Listing Condition ShortSaleNo, Standard
Pets Allowed Yes

Bought with Berkshire Hathaway HomeServices Michigan Real Est
NEARBY SCHOOL & BUSINESS
GET MORE INFORMATION